Kitchen Renovation · Arabian Ranches
Kitchen Renovation in Arabian Ranches
Plan a villa kitchen around workflow, storage, appliance requirements, durable finishes and the services hidden behind the cabinetry.
- Measured layout planning
- Cabinet and appliance coordination
- Services checked before manufacture
Plan for the property
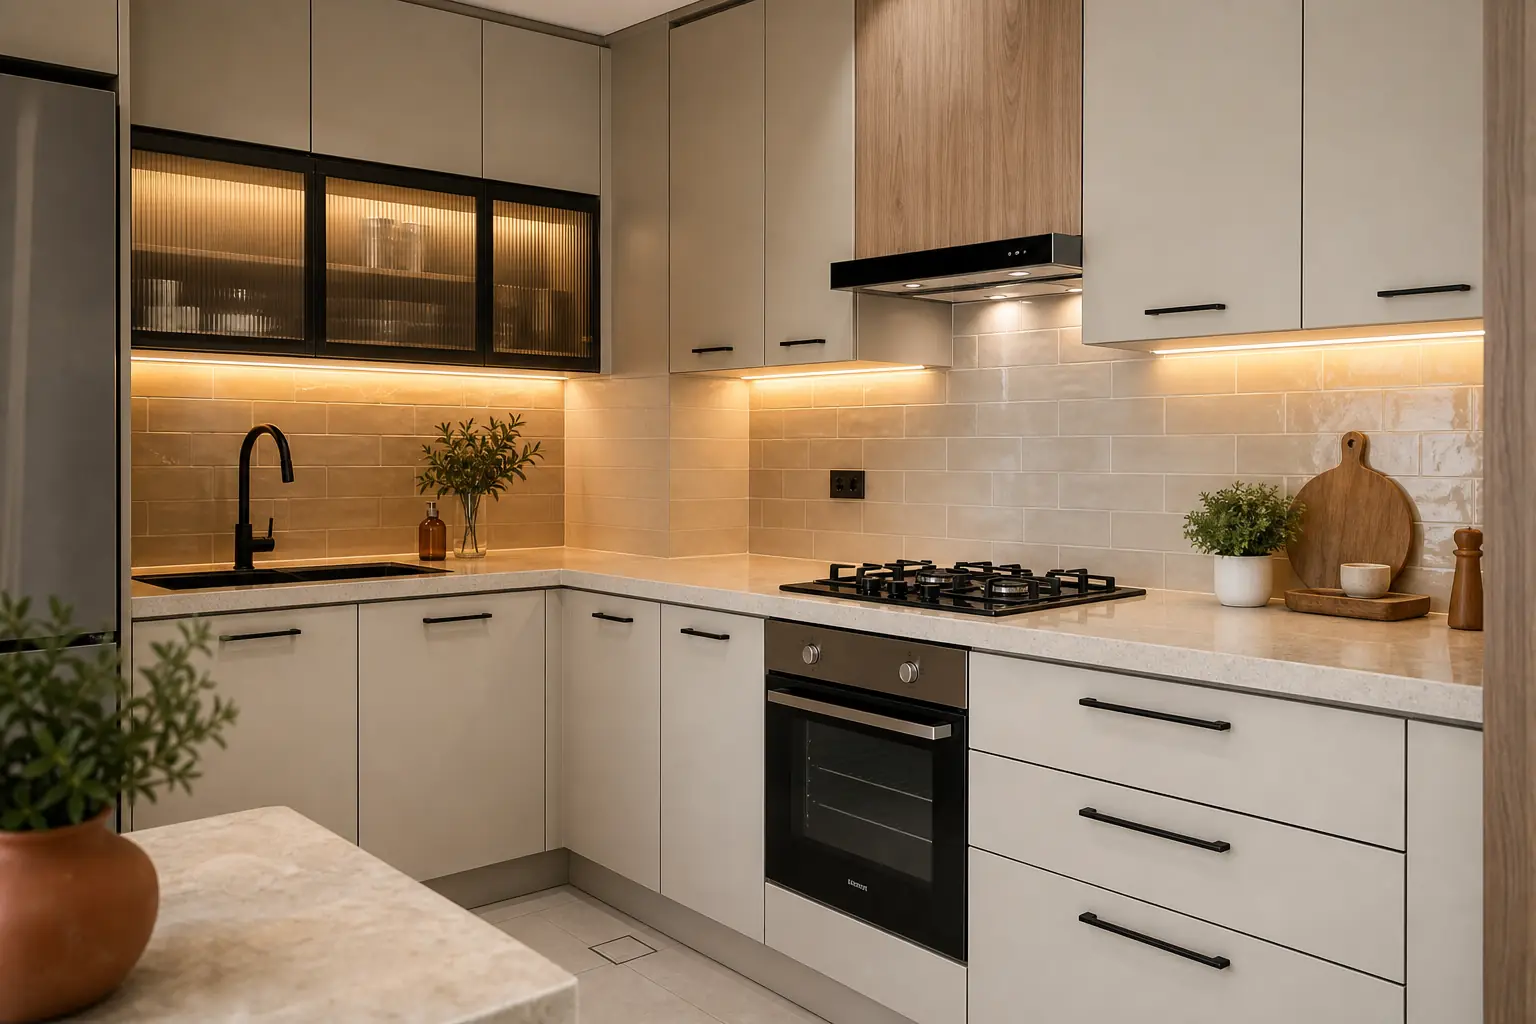
Make the Layout Work Before Selecting Door Finishes
A successful Arabian Ranches kitchen renovation begins with how the household cooks, stores groceries, serves meals and moves between the kitchen and living areas. Existing walls, windows, doors, plumbing, ventilation and electrical capacity then define which layout changes are practical.
Detailed scope
A Complete Kitchen Scope for Arabian Ranches Villas
Cabinetry is only one part of the kitchen. The quotation should coordinate demolition, services, ceilings, floors, worktops, appliances, lighting, painting, protection and final testing.
Protect the budget
Lock Appliances and Services Before Cabinet Production
Cabinet drawings should show appliance model numbers, filler panels, worktop joints, sink and hob cut-outs, socket positions, lighting drivers and service access. Late appliance changes can affect ventilation, doors, drawers, stone and electrical loads, so technical approvals should come before manufacturing.
For an occupied villa, plan a temporary food-preparation area and confirm when water, power and access will be interrupted. Protect adjacent floors and living spaces, and define where deliveries and removed materials can be stored without blocking family circulation.
Request an Arabian Ranches Quote| Planning item | What to confirm |
|---|---|
| Survey | Room dimensions, levels, openings, services and existing defects. |
| Layout | Work zones, aisle widths, seating, door swings and appliance clearance. |
| Cabinets | Board specification, finishes, hardware, accessories and warranty. |
| Appliances | Models, dimensions, loads, ventilation and installation responsibility. |
| Worktop | Slab allowance, joints, edges, cut-outs, upstands and sealing. |
| Services | Plumbing, drainage, electrical, gas if applicable and testing. |
| Handover | Alignment, silicone, appliance checks, cleaning and snag closure. |
A controlled sequence
A Practical Arabian Ranches Renovation Process
Share the Property
Send the sub-community, villa type, plan, photos and priorities.
Define the Scope
List work room by room and identify retained and replaced items.
Check Requirements
Confirm current approvals, access, protection and working hours.
Inspect and Measure
Verify condition, quantities, services and hidden-risk areas.
Approve Details
Lock materials, responsibilities, exclusions, price and programme.
Deliver and Close
Coordinate work, tests, snagging, cleaning and handover records.
Explore Arabian Ranches renovation services
Use the connected service pages to plan a focused room upgrade or a complete villa programme.
Practical questions
Arabian Ranches Renovation FAQs
Share the villa type, kitchen photos, approximate dimensions, appliance list and the problems you want to solve. A measured survey is normally required before final cabinetry drawings and pricing.
Often yes, but the practical options depend on walls, openings, drainage, water, ventilation, electrical capacity, gas if present and community requirements for the proposed work.
Yes. Exact appliance models affect cabinet openings, ventilation, power, water, worktop cut-outs, door clearances and installation details.
It may be possible, but plan a temporary preparation area, water and power interruptions, dust control, safe circulation and protection of adjoining spaces.
It should identify demolition, cabinets, hardware, worktops, services, appliances, ventilation, lighting, finishes, protection, waste, exclusions, testing, snagging and programme.
Start with useful details
Request an Arabian Ranches Renovation Review
Send the villa type, photos, known issues, desired changes, occupancy and target date for an initial review.