Villa renovation Jumeirah Park
Villa Renovation in Jumeirah Park
Create a clear renovation plan for an occupied home, a pre-move upgrade or a complete villa interior, with community requirements and household needs built into the programme.
- Family-villa planning
- Kitchens, bathrooms and joinery
- Occupied or pre-move programmes
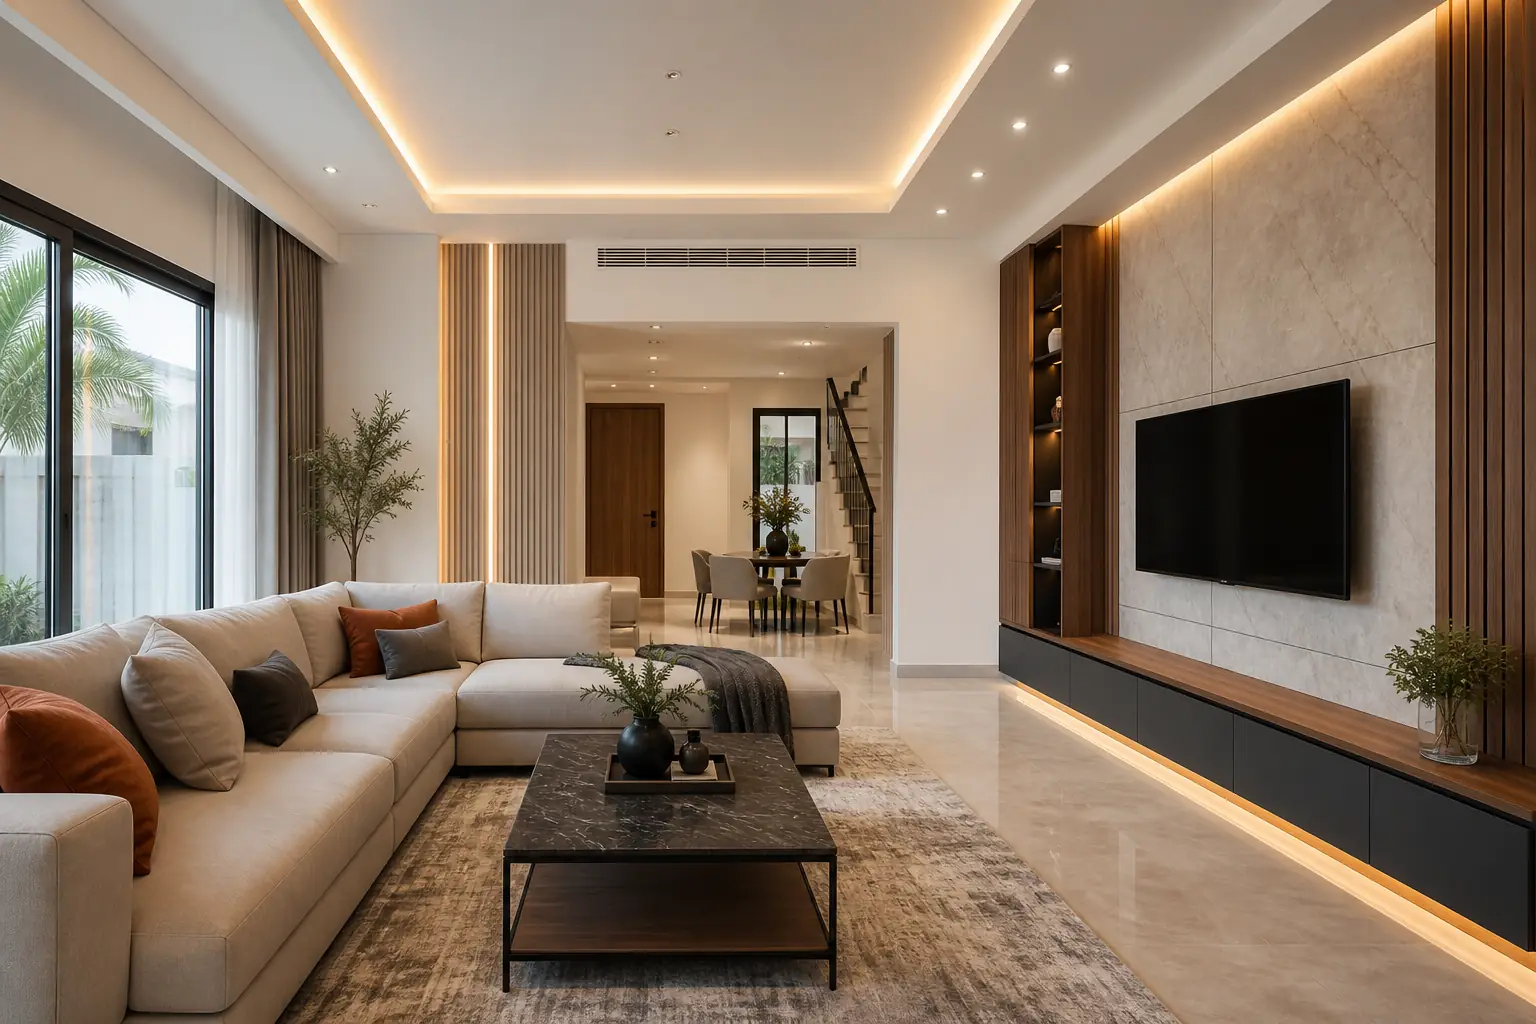
Plan around daily life
A Villa Programme That Fits the Household
A Jumeirah Park villa renovation can involve multiple floors, bathrooms, service routes and exterior interfaces. Define whether the home will be empty or occupied, then organise the work to protect access, essential facilities and finished areas.
Jumeirah Park villa scope
Interior Renovation Services for Villas
The work can be targeted or property-wide. Existing condition, quantities, service changes, material grade and access should be reviewed before a final price or duration is confirmed.
Reduce late changes
Survey Services and Existing Conditions Early
Before opening walls or floors, review visible signs of leaks, dampness, cracking, worn sealants, uneven substrates and previous alterations. A clear survey helps identify where investigation or allowances may be appropriate.
Confirm current community rules for access, noisy work, exterior changes, waste removal and contractor documentation. Technical, structural, utility and wet-area changes may require additional review beyond cosmetic work.
Send Photos and Scope| Villa planning item | What to confirm |
|---|---|
| Occupancy | Empty, partially occupied or lived-in during each project phase. |
| Existing services | Plumbing, electrical, air-conditioning interfaces and visible defects. |
| Wet areas | Bathroom count, waterproofing, drainage, fixtures and sequencing. |
| Joinery | Measured quantities, internal accessories, finishes and fabrication lead time. |
| Community rules | Current access, documents, work hours and exterior restrictions. |
| Materials | Samples, availability, delivery, storage and replacement quantities. |
| Handover | Testing, snagging, cleaning, manuals and outstanding-item process. |
A clearer route to quotation
Jumeirah Park Villa Renovation Process
Share the Villa
Send the district, villa type, photos, plans and occupancy status.
Build the Scope
List required work by floor, room and exterior interface.
Check Requirements
Confirm current community access, submission and work-hour rules.
Survey and Specify
Measure quantities, inspect conditions and select key materials.
Plan the Sequence
Agree protection, temporary access, trades, deliveries and milestones.
Renovate and Close
Coordinate execution, testing, snagging, cleaning and handover.
Continue your renovation research
Use these related service, cost and approval pages to define the scope before comparing quotations.
Practical questions
Frequently Asked Questions
Yes. Renovation planning can cover painting, flooring, kitchens, bathrooms, lighting, ceilings, carpentry, storage and complete villa interiors, subject to scope and availability.
Some projects can be phased by floor or room. The plan should protect essential kitchen and bathroom access, furniture, children or pets, and already completed areas.
Requirements depend on the exact work. Confirm current community and authority processes for contractor access, exterior, structural, utility, wet-area or layout changes before scheduling.
Yes. Sequencing should preserve at least one usable bathroom where possible and coordinate demolition, waterproofing, curing, tiling, fixtures, glass and testing.
Send the district, villa type, approximate size, floor plans if available, photos or video, occupancy status, desired changes and target date. A site survey may be needed.
Start with a clear scope
Get a Jumeirah Park Quote
Send your property location, photos, desired work, occupancy status and target date for an initial review.