Villa renovation Emirates Hills
Villa Renovation in Emirates Hills
Plan a large-villa upgrade through measured surveys, coordinated design decisions and a detailed sequence for interiors, wet areas, joinery, lighting and household access.
- Large-home scope coordination
- High-detail finishes and joinery
- Phased or pre-move planning
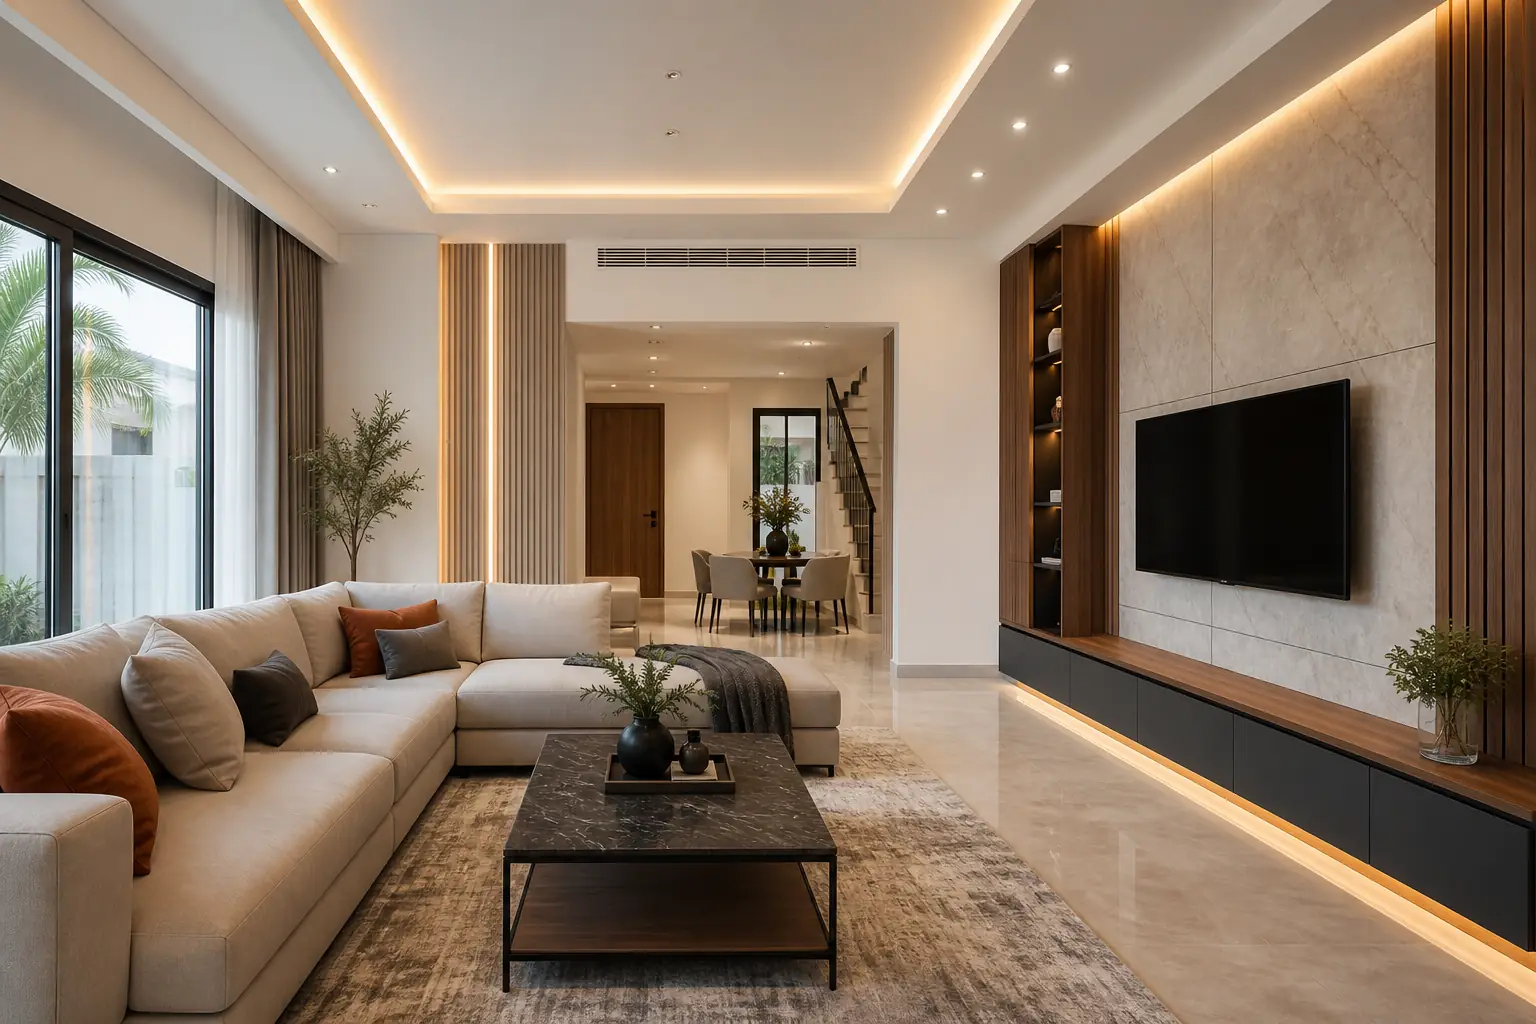
Coordinate the whole property
Large Villas Need More Than a Room List
In a large property, decisions in one room can affect services, finishes, access and fabrication elsewhere. A reliable brief records existing conditions, priorities, design dependencies, material lead times and how the household will use the property during work.
Emirates Hills villa scope
Detailed Renovation for Large Homes
Each work package should have defined drawings or written intent, approved samples, responsibilities and inspection points. That discipline is especially important when several specialist trades overlap.
Control quality
Use Samples, Mock-Ups and Inspection Points
For detailed finishes, approve physical samples and clarify acceptable variation before bulk ordering or fabrication. Joinery, stone, tiles, timber tones, paint sheen and metal finishes can look different under the property's actual lighting.
Plan inspection points before work is covered: service testing, waterproofing, substrate preparation, joinery measurements and ceiling coordination. A record of approvals and changes makes final snagging more objective.
Send Photos and Scope| Quality-control item | What to confirm |
|---|---|
| Existing survey | Room dimensions, services, defects and previous alterations. |
| Design coordination | Interfaces between joinery, stone, lighting, ceilings and equipment. |
| Samples | Finish reference, approval date, location and acceptable variation. |
| Long-lead items | Fabrication, imported products, delivery access and safe storage. |
| Inspection points | Waterproofing, MEP testing, substrates and concealed work. |
| Phasing | Zones, temporary access, occupied areas and protection strategy. |
| Close-out | Testing records, snag list, cleaning and outstanding-item dates. |
A clearer route to quotation
Emirates Hills Villa Renovation Process
Property Brief
Share plans, photos, occupancy, priorities and the desired finish level.
Measured Survey
Record rooms, conditions, services, access and technical constraints.
Scope Coordination
Align layouts, finishes, joinery, lighting and wet-area requirements.
Approvals and Samples
Confirm current permissions and approve key materials and mock-ups.
Phased Execution
Sequence trades, inspections, deliveries and protected completed areas.
Testing and Handover
Complete commissioning, snagging, cleaning and close-out records.
Continue your renovation research
Use these related service, cost and approval pages to define the scope before comparing quotations.
Practical questions
Frequently Asked Questions
Yes. The scope can include complete interior renovation, kitchens, bathrooms, flooring, lighting, ceilings, painting and bespoke joinery, subject to project requirements and availability.
Yes. Phasing by floor, wing or work package can make a large project more manageable, but interfaces, temporary access, protection and service availability must be planned carefully.
Use approved samples, clear specifications, measured drawings where needed, inspection points and documented snagging. Natural materials may require agreed expectations for variation.
Requirements depend on the scope. Confirm current processes for contractor access, exterior, structural, utility, wet-area and layout changes before committing to dates.
Send the sector, approximate size, plans, photos or video, rooms involved, occupancy, desired finish level and target date. A measured survey is normally important for a large villa.
Start with a clear scope
Plan an Emirates Hills Renovation
Send your property location, photos, desired work, occupancy status and target date for an initial review.