Apartment renovation JLT
Apartment Renovation in JLT
Upgrade a Jumeirah Lakes Towers apartment with the tower's access rules, service routes, neighbours and room-by-room work considered before demolition or deliveries begin.
- JLT tower renovation planning
- Kitchens, bathrooms and interiors
- Access-aware quotation
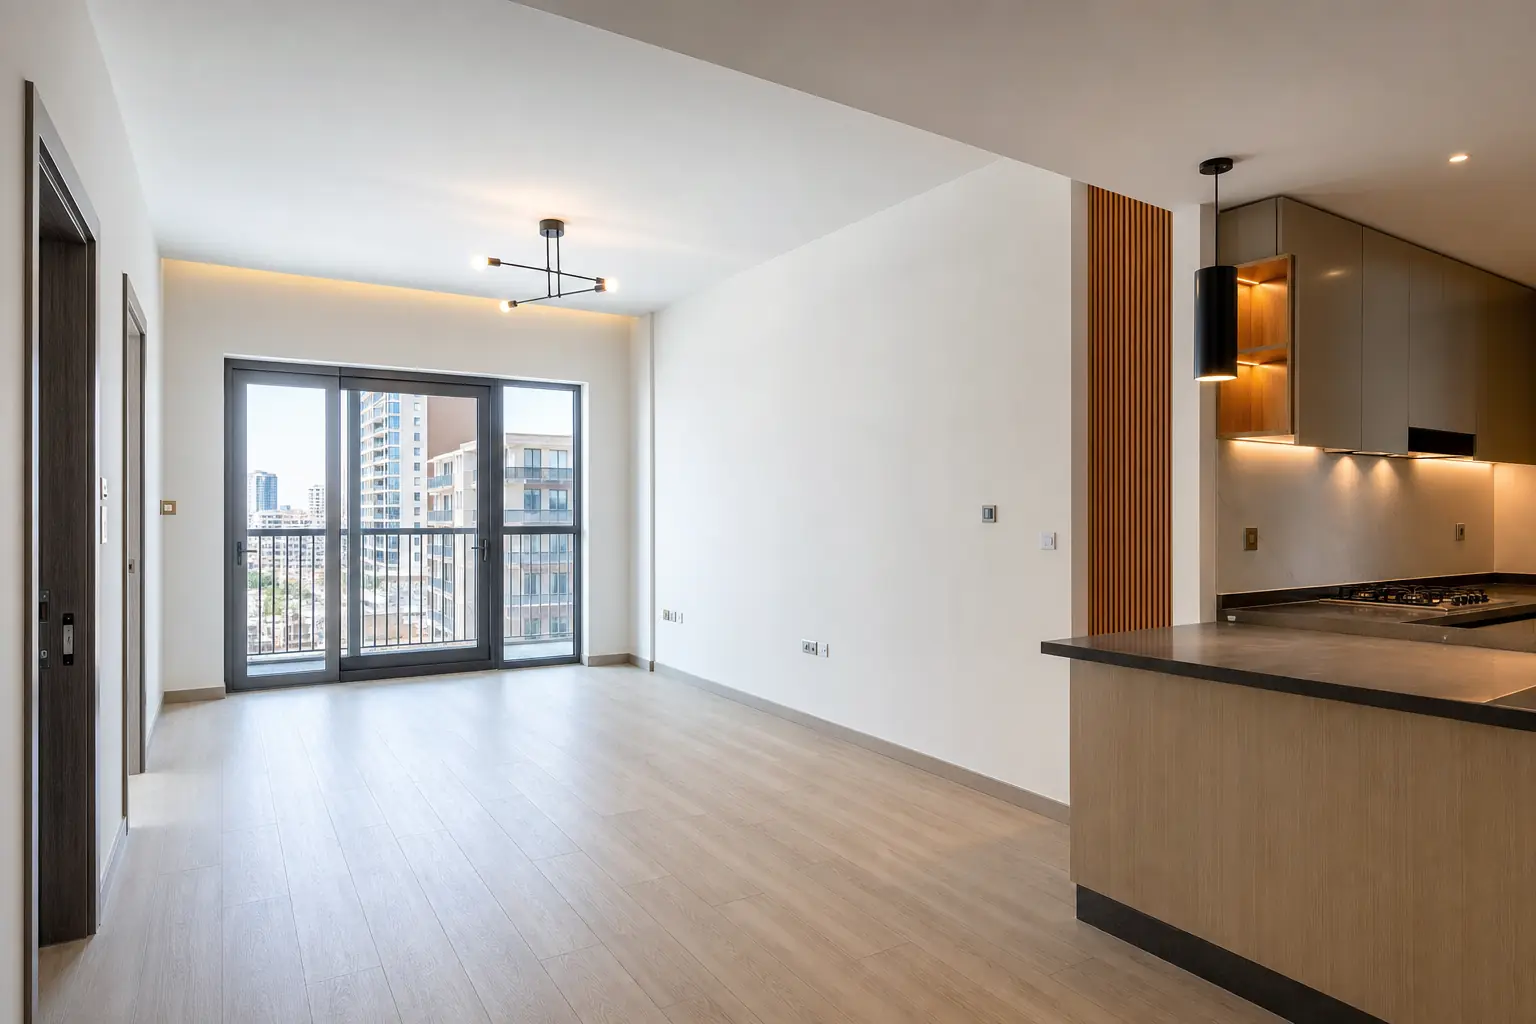
Tower-first planning
A Better Apartment Scope Starts Before Site Work
JLT apartments differ in age, layout and existing fit-out. Before comparing quotations, identify the rooms involved, the finishes to retain, any service changes and the tower requirements that affect access, noise, protection and waste removal.
JLT apartment scope
Renovation Services for JLT Homes
A written schedule of work should clarify preparation, removal, supply, installation and testing. It should also state what the owner supplies and what remains outside the quotation.
Tower logistics
Plan the Lift, Loading and Noisy Work
Ask building management about the current NOC process, contractor documents, work hours, lift bookings, access cards, deposits, corridor protection and debris route. These details can affect both cost and the realistic sequence.
For occupied apartments, decide how furniture, temporary kitchen or bathroom access and daily cleaning will be handled. Phasing can make the home more usable, but repeated mobilisation can extend the programme.
Send Photos and Scope| JLT check | What to confirm |
|---|---|
| Tower and unit | Building name, apartment type, floor and service-lift route. |
| Approval scope | Cosmetic, wet-area, electrical, plumbing or layout work. |
| Working hours | Approved noisy-work windows, weekends and restricted periods. |
| Protection | Common areas, apartment finishes, lifts and delivery paths. |
| Waste removal | Approved timing, route, containers and disposal responsibility. |
| Occupancy | Furniture, pets, temporary facilities and room-by-room phasing. |
| Materials | Delivery sizes, storage space, samples and replacement lead times. |
A clearer route to quotation
JLT Apartment Renovation Process
Send the Brief
Share the tower, unit type, photos, occupancy and intended work.
Organise by Room
List repairs, finishes, fittings and service changes for each space.
Check Tower Rules
Confirm access, NOC, protection, lift and working-hour requirements.
Measure and Select
Survey quantities and finalise key products before ordering.
Approve the Quote
Confirm inclusions, exclusions, materials, programme and payment stages.
Complete and Snag
Coordinate site work, testing, cleaning and documented handover.
Continue your renovation research
Use these related service, cost and approval pages to define the scope before comparing quotations.
Practical questions
Frequently Asked Questions
Yes. The scope can include painting, flooring, kitchens, bathrooms, lighting, ceilings, wardrobes and full apartment renovation in Jumeirah Lakes Towers, subject to access and availability.
The exact requirement depends on the tower and scope. Confirm contractor registration, NOC, drawings, deposits, lift booking, protection and approved work hours with building management.
Some work can be phased while occupied, but the plan should address furniture, dust, noise, temporary facilities, access and the sequence of wet and dry work.
Compare the same room-by-room scope, quantities, materials, preparation, protection, approvals, waste removal, exclusions, programme, payment stages and warranty terms.
Send the tower name, apartment type and approximate size, photos or video, desired work, occupancy status and target date. Accurate quantities may require a site visit.
Start with a clear scope
Get a JLT Apartment Quote
Send your property location, photos, desired work, occupancy status and target date for an initial review.