Apartment kitchen renovation Dubai
Apartment Kitchen Renovation in Dubai
Create a better-working apartment kitchen with storage, appliances, lighting and services coordinated for the real space—and the practical rules of the building.
- Full kitchens or focused makeovers
- Cabinet and appliance coordination
- Tower access planning
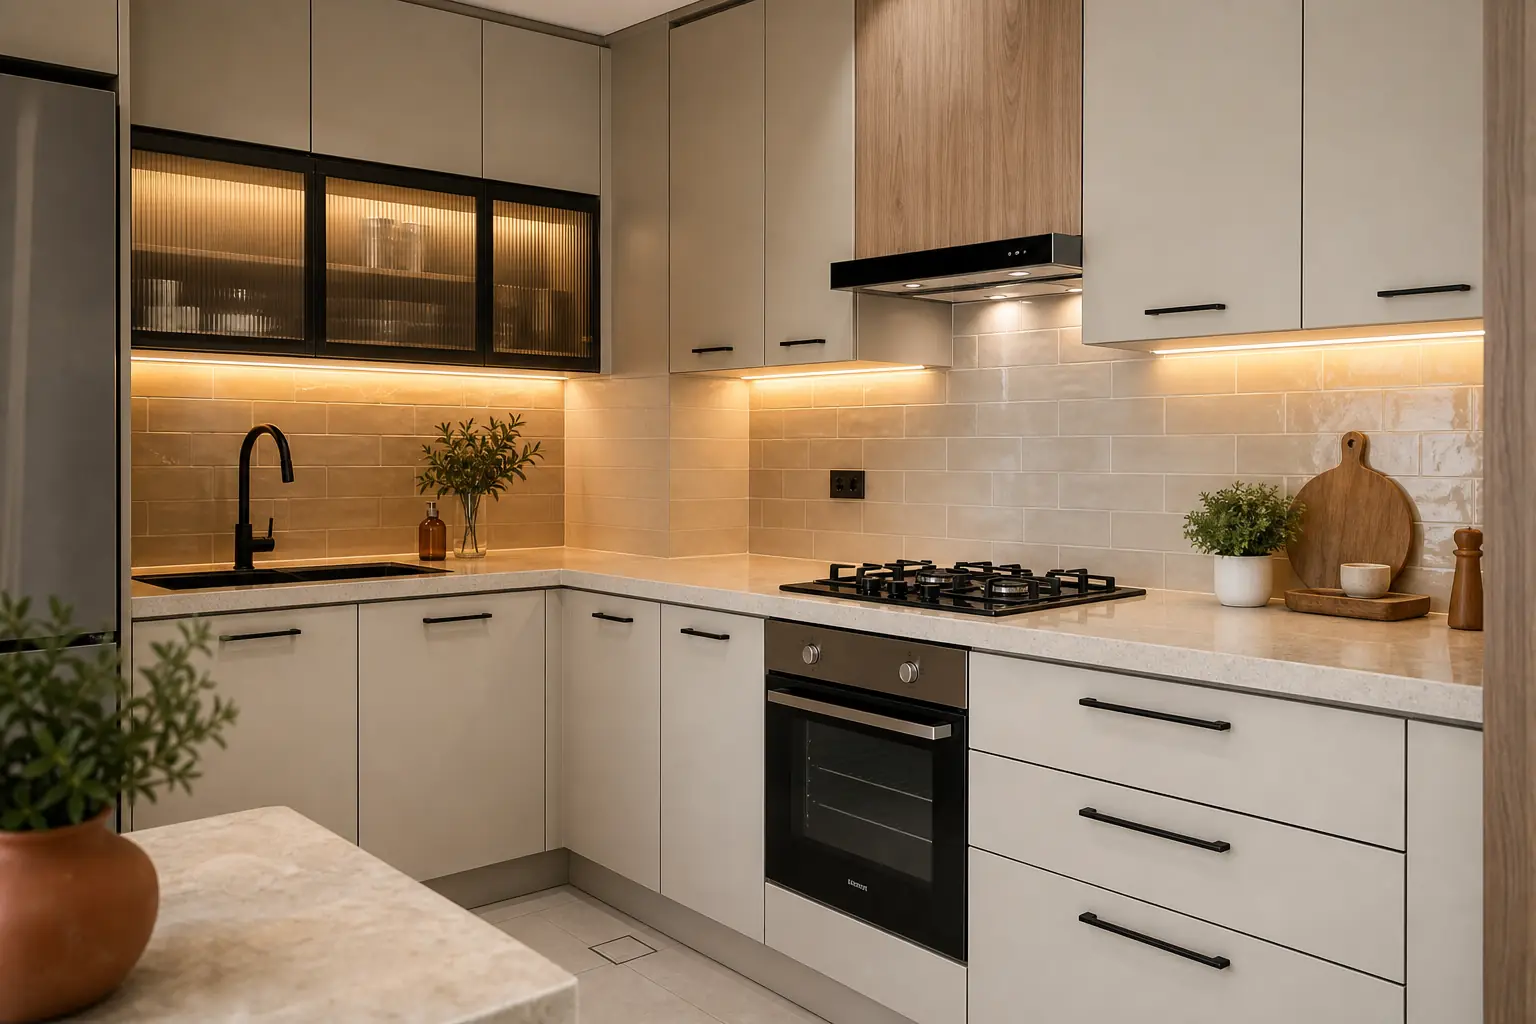
Make every centimetre work
Apartment Kitchens Need Precise Decisions
Limited walls, fixed service points and appliance clearances make early planning valuable. Confirm how the kitchen is used before selecting finishes or approving cabinet drawings.
Kitchen renovation scope
Full Replacement or Targeted Makeover
The best route depends on cabinet condition, desired layout and budget priorities. A survey can separate parts worth retaining from items that will limit the finished result.
A quote you can compare
Freeze Appliances Before Final Cabinet Drawings
Appliance dimensions can affect openings, ventilation gaps, door swings, sockets, plumbing and worktop cut-outs. Product links are useful, but final model data should be checked before fabrication.
Ask the quotation to distinguish cabinetry, worktops, appliances, building work, MEP changes, painting and access costs. That prevents attractive cabinet prices from hiding the rest of the kitchen scope.
Send Kitchen Details| Decision | Confirm before ordering |
|---|---|
| Cabinet drawings | Dimensions, fillers, access panels, interiors, hardware and finishes. |
| Appliances | Exact models, clearances, loads, water, drainage and ventilation. |
| Worktop | Material, slab size, seams, edge, upstands, sink and hob cut-outs. |
| Services | New and retained points, isolation, testing and making good. |
| Building logistics | NOC, work hours, lift booking, protection, delivery and debris. |
| Handover | Alignment, hardware adjustment, sealants, testing and cleaning. |
From measurements to cooking
Apartment Kitchen Renovation Process
Survey
Measure the room, services, access and existing conditions.
Plan Layout
Resolve workflow, storage, appliance positions and clearances.
Select & Specify
Confirm finishes, hardware, worktops, appliances and lighting.
Approve Drawings
Check every cabinet, opening, filler, panel and service point.
Prepare & Install
Coordinate removal, services, finishes, cabinetry and worktops.
Test & Handover
Adjust doors, test services, finish sealants and close snags.
Continue planning your apartment
Use these pages for wider renovation, kitchen budgeting and quotation checks.
Apartment kitchen questions
Frequently Asked Questions
Some apartment kitchen projects can be phased, but the home may be without normal cooking and sink facilities during key stages. The safest arrangement depends on dust, noise, access and service shutdowns.
Not always. If carcasses, layout and hardware are suitable, selected fronts, worktops, handles or internal fittings may be upgraded. A survey is needed before recommending reuse.
Possibly, subject to power, water, drainage, ventilation, cabinetry clearances and building rules. Appliance models should be confirmed before the final cabinet drawings.
Share the tower, floor plan or dimensions, photos, appliance list, preferred layout, finish references, storage priorities and whether you want a full replacement or targeted makeover.
Requirements vary by tower and scope. Confirm management NOC, contractor documents, deposits, noisy-work hours, delivery procedures, lift bookings and any restrictions on service changes.
Plan before fabrication
Request an Apartment Kitchen Quote
Send your tower, kitchen photos, dimensions or floor plan, appliance list and preferred look for an initial review.